
Godrej Elaris orchestrates an experience where opulence becomes a way of life. Spread across 12 acres with only 8 premium towers, the development is planned for low-density living — giving every home more space, more privacy and more open views.

Only 8 premium towers across 12 acres — built by Godrej Properties, India's No. 1 Real Estate Developer.*
Just 8 towers across 12 acres, planned for space, privacy and open views — not the density typical of the city's newer developments.
Waterproof chemical coating up to 1.5m in shower areas (5x the industry standard), heat-strengthened performance glass, and damp-proofing on every external dead wall.
Over 128 years of Godrej legacy, 175+ projects across 15 cities and more than 85,000 families housed — with over 15,000 new families joining in the past year alone.
Multiple road access and a signature entry set the tone from the moment you arrive, echoed through a double-height lobby and curated landscaped approach.
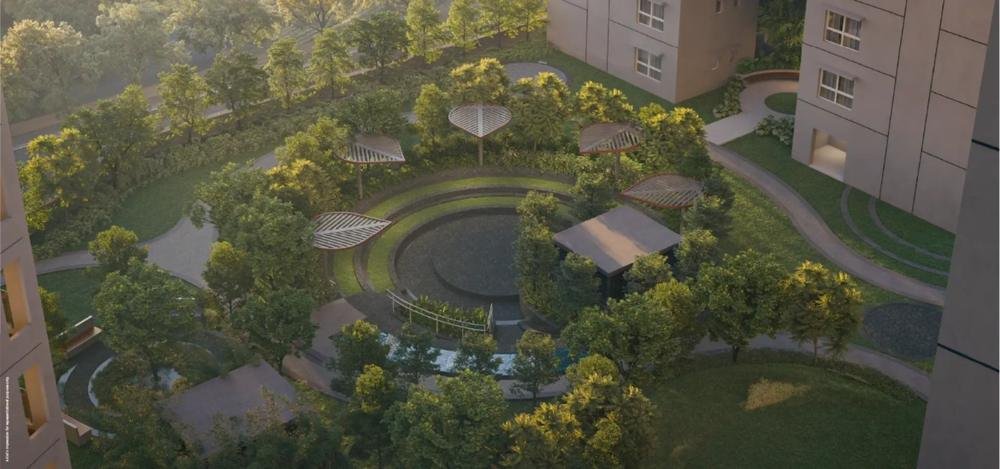
Privacy, curated amenities, artistry, nature and comfort come together across a grand entrance, seasonal gardens, a forest zone and a high street of boutique retail.
Minutes from Hitachi, SAP, Amdocs, Accenture, WeWork and Deutsche Bank, with Seasons Mall and Amanora Mall within a 3-minute drive.
*As per booking value achieved in FY 2023-24 and FY 2024-25 for residential real estate.
Premium 2, 3 & 4 BHK residences, each carefully planned for light, ventilation and open views.
*Prices are indicative starting prices and are subject to change, applicable taxes, statutory charges and availability at the time of booking. Please speak with our property consultant for current pricing and the complete terms of the application form and agreement for sale.
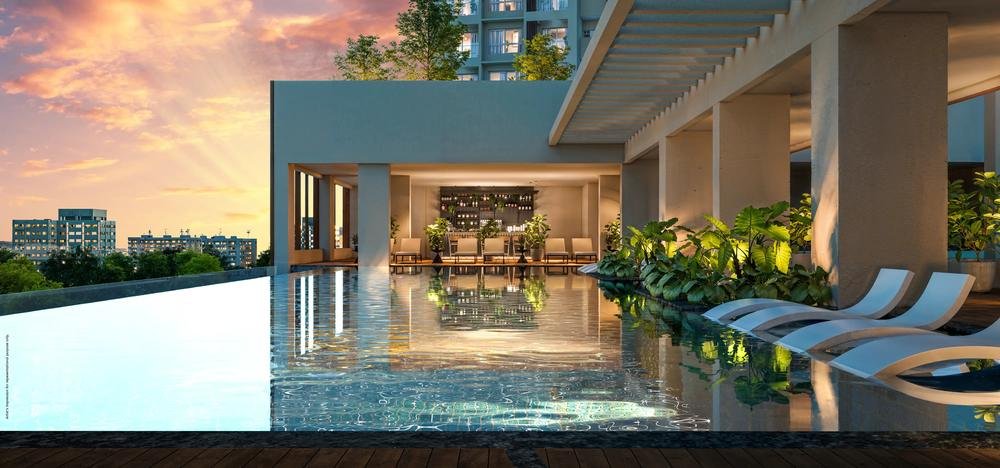
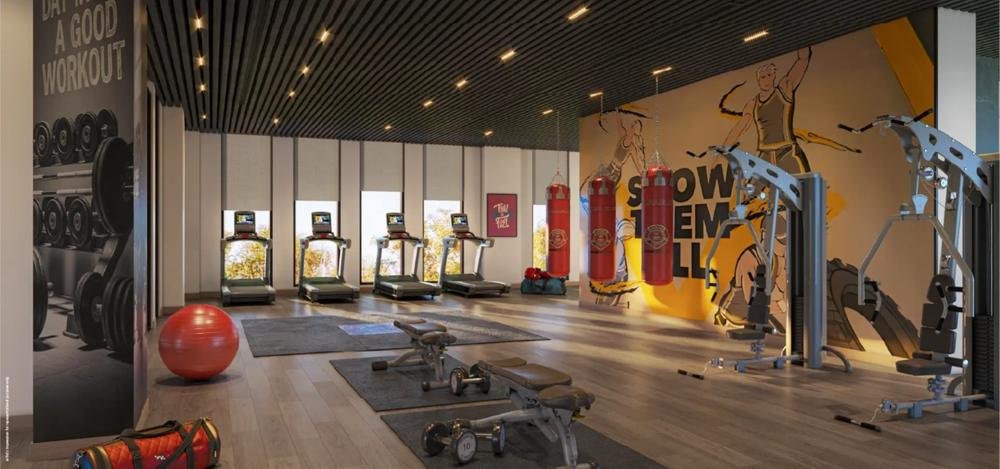
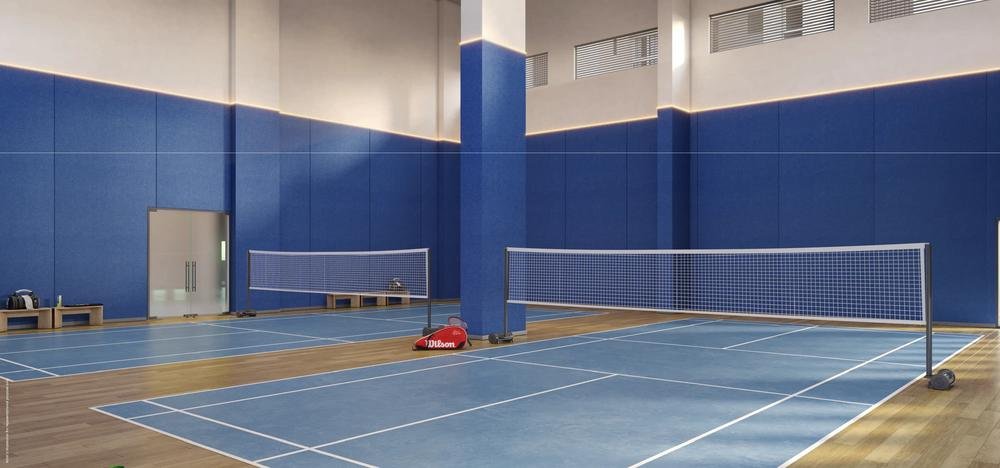
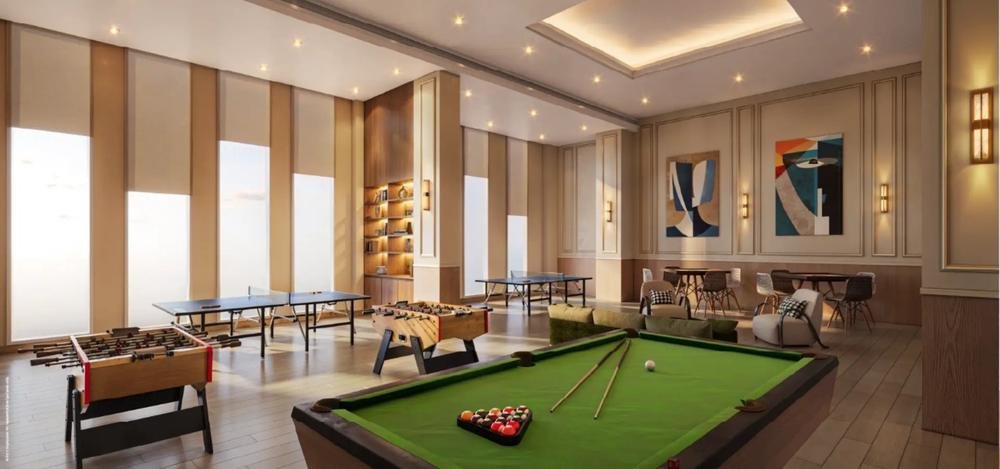
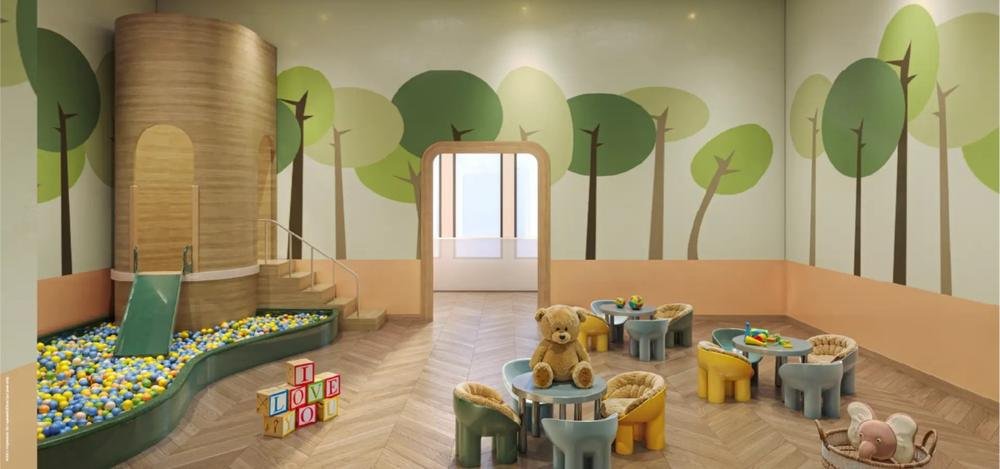
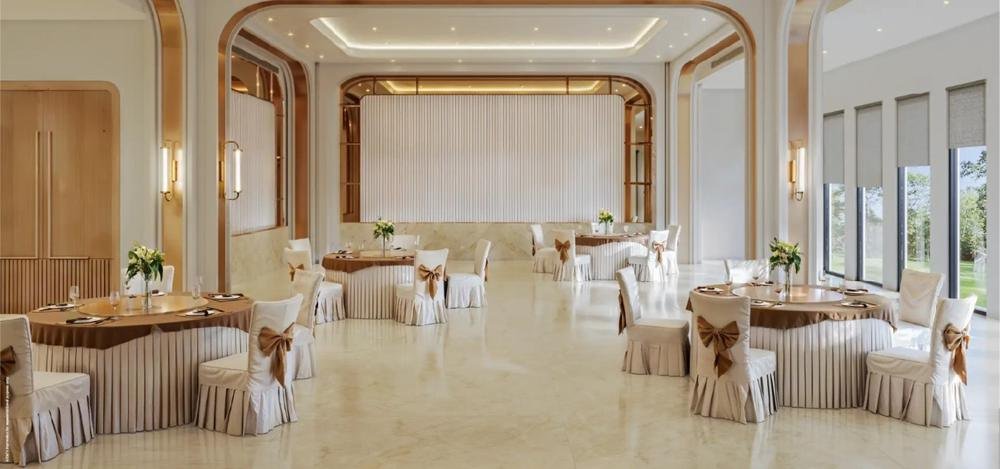
Step into Club Grandeur, a 2,788 sq.m. (30,000 sq.ft.) clubhouse crafted for those who value exceptional living — blending wellness, recreation and social sophistication beneath one seamlessly curated roof.

Request the detailed floor plan for any configuration — our team will share it along with current pricing and availability.
Unlock the detailed 2 BHK floor plan
Living/Dining, 1 Bedroom + Master Bedroom, 2 Toilets, Kitchen, Foyer and 2 Balconies.

Unlock the detailed 3 BHK Premium floor plan
Living/Dining, 2 Bedrooms + Master Bedroom, 3 Toilets, Kitchen, Foyer and multiple Balconies.

Unlock the detailed 3 BHK Premium Plus floor plan
Living/Dining, 2 Bedrooms + Master Bedroom with Dresser, Vestibule, 3 Toilets, Kitchen and Foyer.

Unlock the detailed 4 BHK floor plan
Living/Dining, Guest Bedroom, 2 Bedrooms + Master Bedroom with Dresser, Vestibule, 4+ Toilets, Kitchen and Foyer.
Carpet areas are as per RERA. Floor plan layouts are indicative and subject to the sanctioned building plan; please refer to the agreement for sale for exact specifications.
Get the complete brochure, current pricing, floor plans and availability for Godrej Elaris — sent directly to you.
2, 3 & 4 BHK residences at Magarpatta–Mundhwa, Pune. Starting from ₹1.73 Cr*.
Disclaimer: This is not an official Godrej Properties website. Site Address: S.No. 46/1A, S.No. 46/2(P), S.No. 46/4(P), CTS No. 3022(P) at Mundhwa, Pune City, 411036. MahaRERA No: PM12600002501385 (maharera.maharashtra.gov.in). The sale is subject to the terms of the application form and agreement for sale. Customers are advised to apprise themselves of the necessary and relevant information of the project prior to making any purchase decisions. Furniture, accessories, electronic goods, decorative items, false ceiling, finishing materials, specifications, shades, sizes and colour of tiles, landscaping, images, artist's impressions and renders shown across this page are indicative in nature and only for the purpose of illustrating a possible layout/experience — they do not form part of the standard specification. Images, amenities, layouts and configuration details are sourced from official project material; T&C apply. For complete and current details, refer to the official Godrej Properties website or your registered property consultant. See our full Disclaimer.